




el Fondó de les Neus/Hondón de las Nieves, Alicante
399 900 € – 436 900 €
- Type de bien
- Villa
- Chambres
- 3
- Salles de bains
- 2
- Surface construite
- 108–129 m²
- Terrain
- 482–535 m²
- Piscine
- Oui
- Logements disponibles
- 10
- Référence
- REF-EA71BEC70601
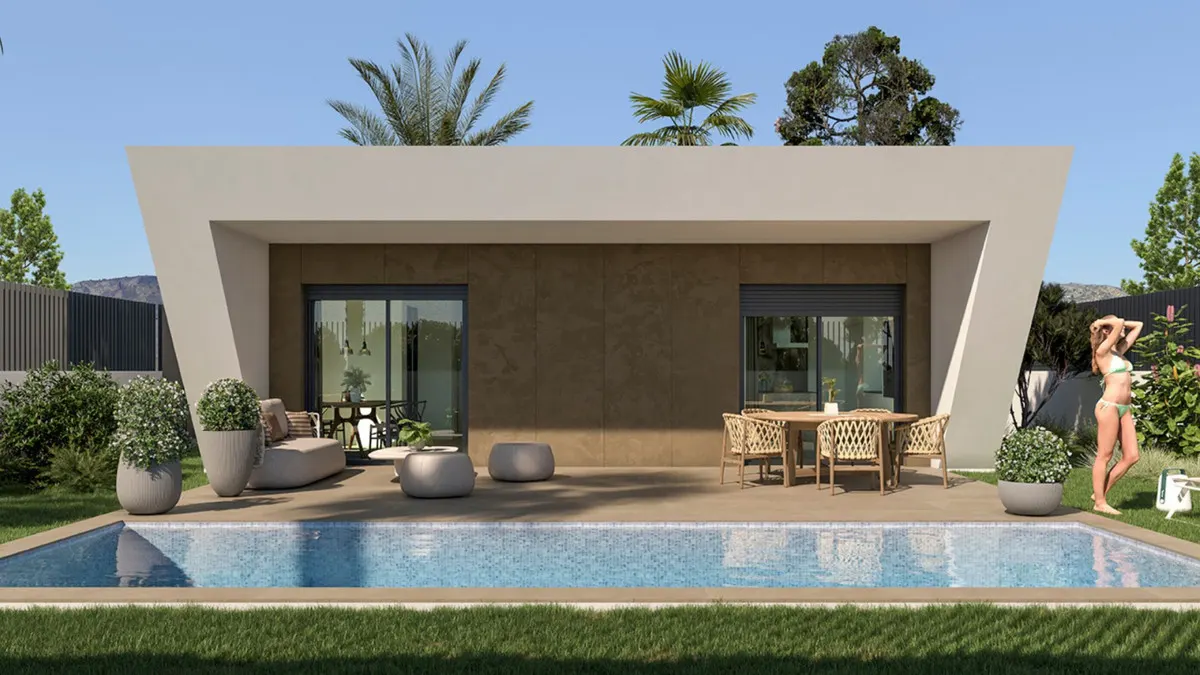
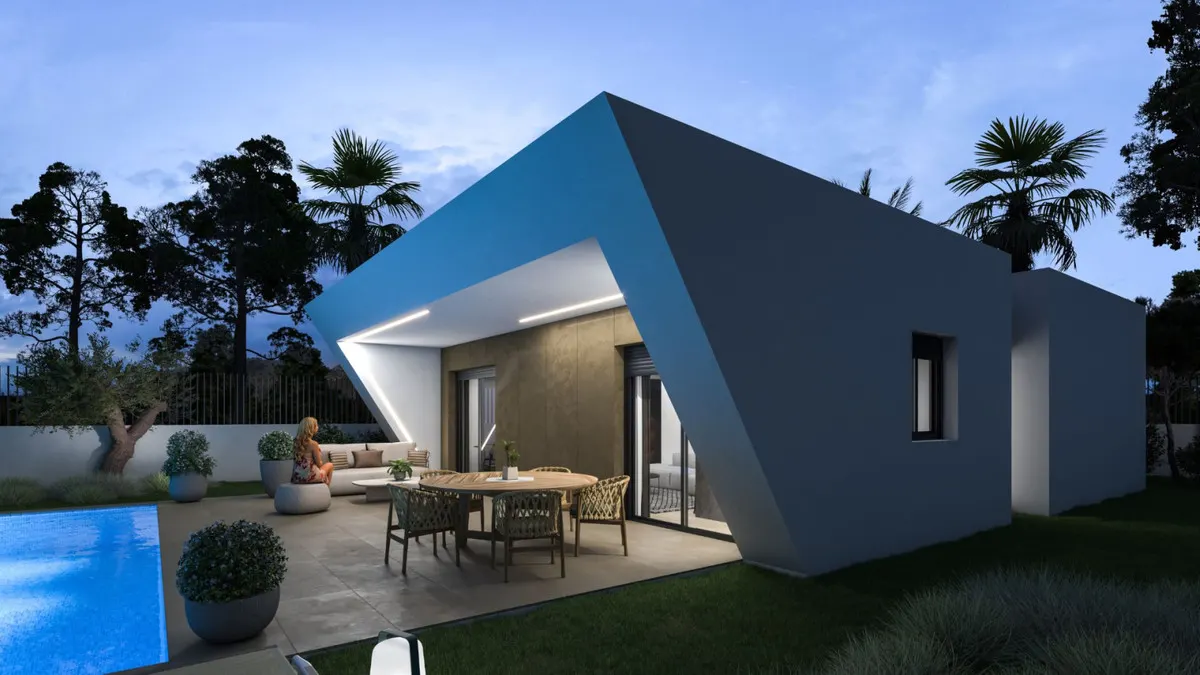
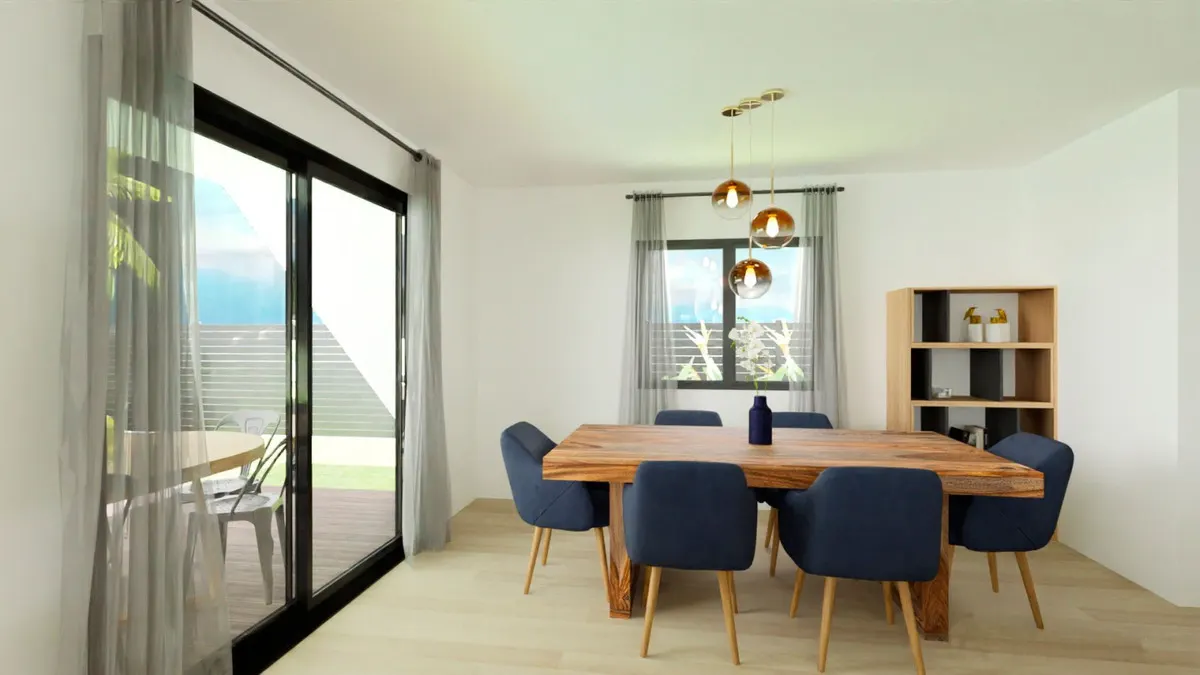
Discover the elegance and comfort of these beautiful 108m2 detached villas, designed to offer you an exceptional lifestyle, all on the first floor. Enjoy the privacy offered by this villa, where you can relax in your own garden, create an oasis of tranquility, or even add a pool to enjoy the warm summer days. The house is distributed in two large areas: Day area: Where we find a large living-dining room with open kitchen type office (kitchen furniture included) that connects to the large porch of modern character through its two large windows, giving way to the outdoor garden area and why not... to the pool. As an extra space has a laundry area strategically placed in the distribution of housing where it will be very easily accessible from anywhere in the house. Sleeping area: In this area we find 3 bedrooms. The master bedroom has a large dressing room and en suite bathroom. In addition, a second bathroom to service the rest of the bedrooms and housing. Located in a quiet, residential setting, this villa allows you to enjoy the privacy and tranquility you desire, while being within walking distance to amenities, stores, supermarkets, restaurants. It is the perfect balance between serene seclusion and the convenience of modern living. In this urbanization of Hondón de las Nieves, every day is an opportunity to connect with nature and enjoy its splendor.
Caractéristiques
- Pré-équipement pour la climatisation
- Terrasse couverte
- Double vitrage
- Salle de bains attenante
- Terrasse privée
- Jardin paysager
- Jardin privé
- Cuisine ouverte
- Parking privé
- Piscine privée
- Vue sur le jardin
- Vue sur la piscine
Typologies et prix
| Prix | Chambres | Salles de bains | Surface construite | Terrain |
|---|---|---|---|---|
| 399 900 € | 3 | 2 | 108 m² | 482 m² |
| 410 900 € | 3 | 2 | 108 m² | 535 m² |
| 418 900 € | 3 | 2 | 119 m² | 482 m² |
| 425 900 € | 3 | 2 | 119 m² | 535 m² |
| 436 900 € | 3 | 2 | 129 m² | 535 m² |
Logements disponibles
Grille de prix du 23 octobre 2026. Disponibles : 10 · réservés : 0 · vendus : 24.
| Logement | Type | Chambres | Salles de bains | Surface construite | Terrasse | Prix |
|---|---|---|---|---|---|---|
| 482MONAT | Villa | 3 | 2 | 108 m² | 10,3 m² | 399 900 € |
| 483MONAT | Villa | 3 | 2 | 108 m² | 10,3 m² | 399 900 € |
| 535AMONAT | Villa | 3 | 2 | 108 m² | 10,3 m² | 410 900 € |
| 535BMONAT | Villa | 3 | 2 | 108 m² | 10,3 m² | 410 900 € |
| 482MONAT | Villa | 3 | 2 | 119 m² | 10,3 m² | 418 900 € |
| 483MONAT | Villa | 3 | 2 | 119 m² | 10,3 m² | 418 900 € |
| 535AMONAT | Villa | 3 | 2 | 119 m² | 10,3 m² | 425 900 € |
| 535BMONAT | Villa | 3 | 2 | 119 m² | 10,3 m² | 425 900 € |
| 535AMONAT | Villa | 3 | 2 | 129 m² | 10,3 m² | 436 900 € |
| 535BMONAT | Villa | 3 | 2 | 129 m² | 10,3 m² | 436 900 € |