
Finestrat, Alicante
1 600 000 €
- Type de bien
- Villa
- Chambres
- 7
- Salles de bains
- 7
- Surface construite
- 636 m²
- Terrain
- 638 m²
- Piscine
- Oui
- État d’avancement
- Terminé
- Logements disponibles
- 1
- Référence
- REF-EE698661C616
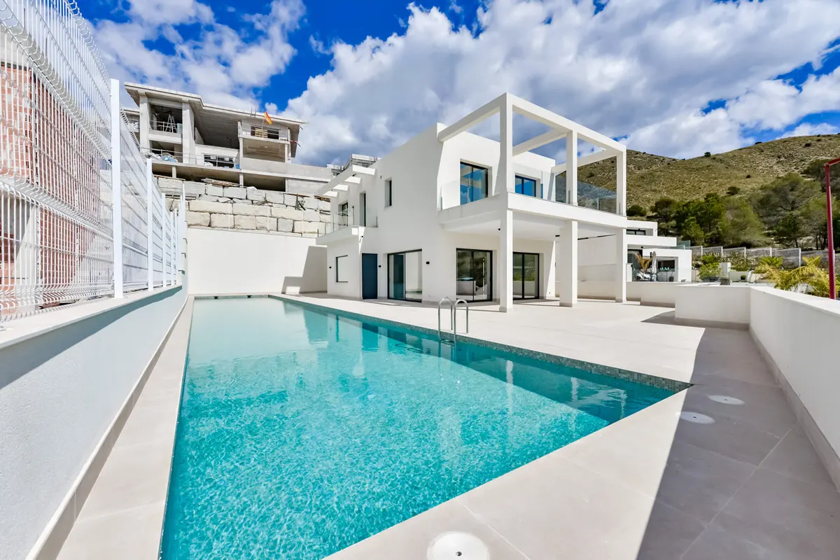
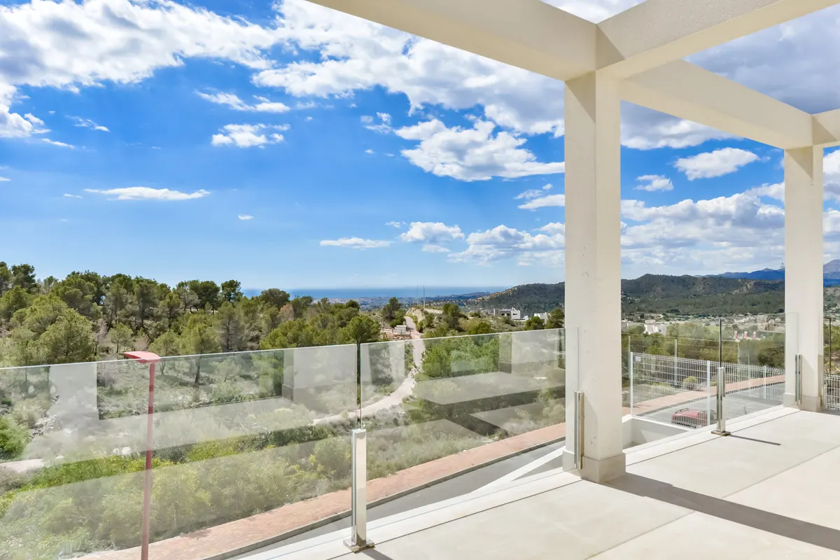
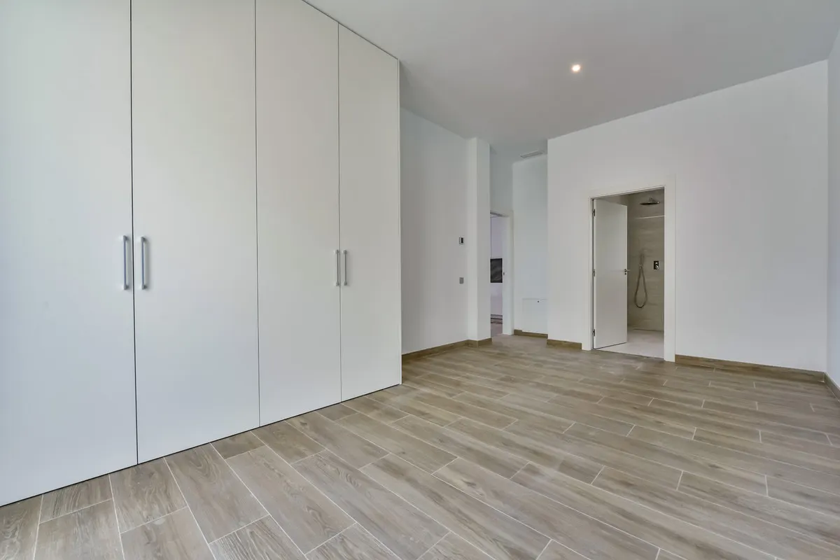
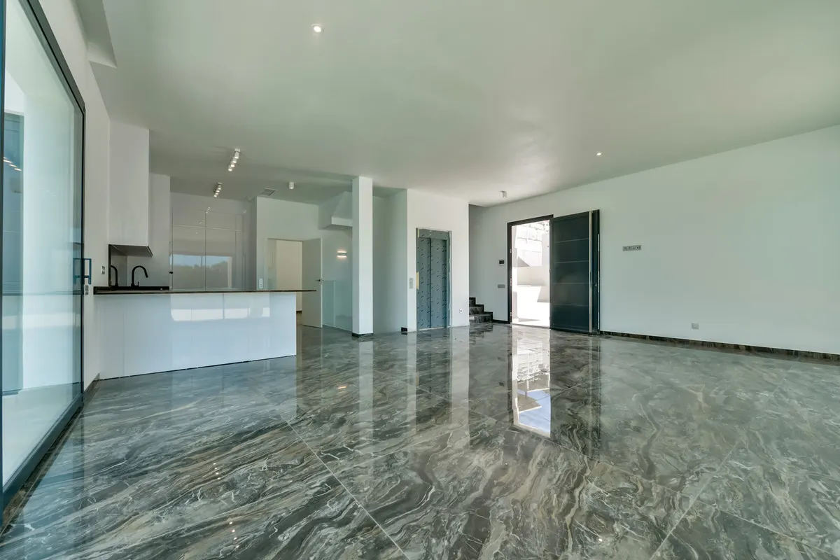
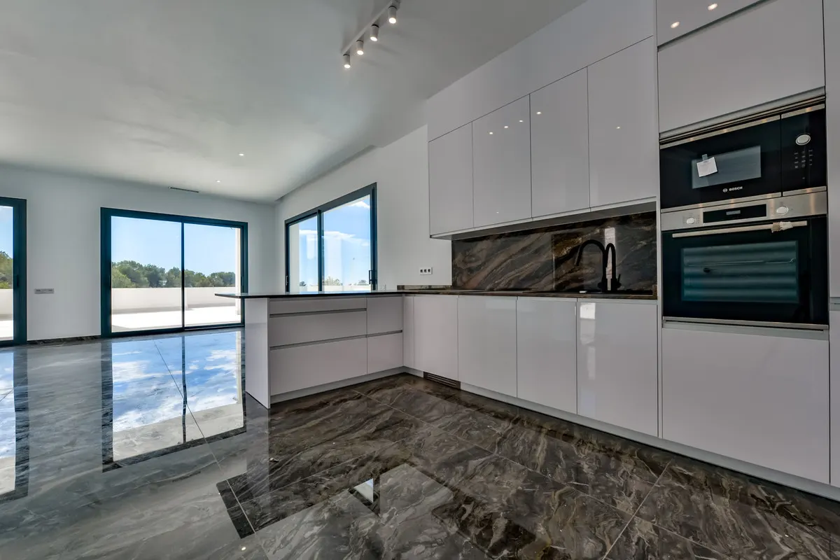
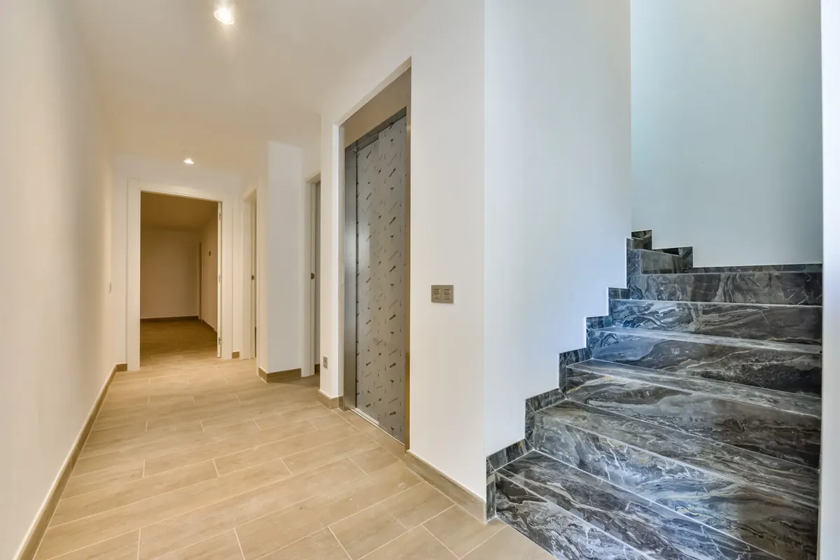
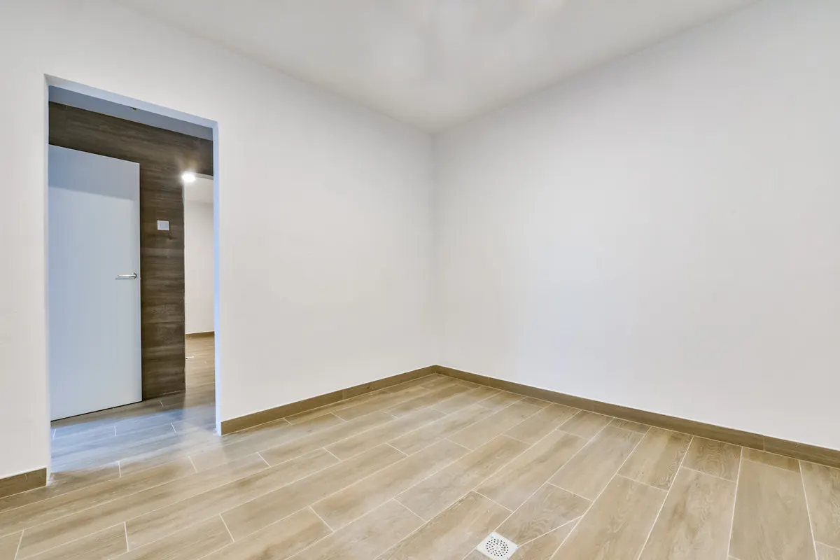
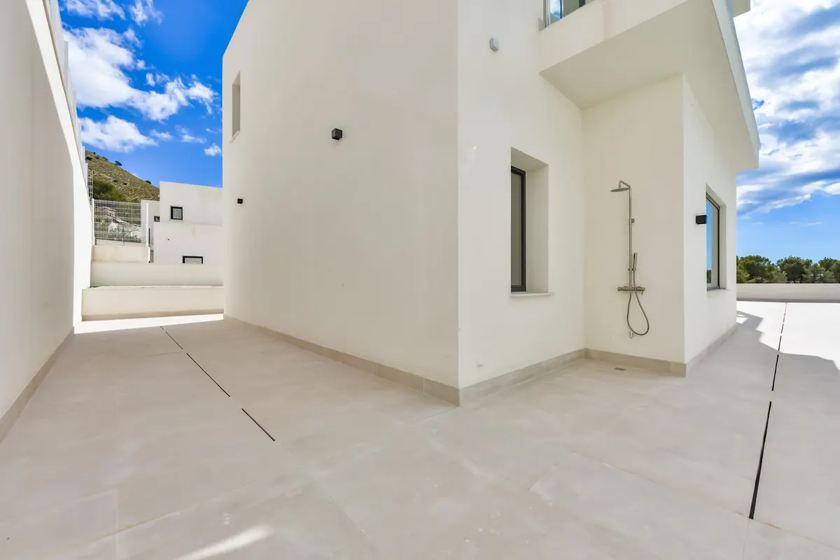
This project features materials and installations with the highest performance standards and exclusively designed finishes. The interior offers a sense of great spaciousness thanks to large windows and high ceilings. The ground floor boasts a clear ceiling height of 3 meters. All installations are highly efficient. The ducted air conditioning system includes a heat pump, complemented by underfloor heating throughout the home, a ventilation system with air renewal, and a heat recovery system. The entire property features LED lighting, both indoors and outdoors. The built area of the property exceeds 600 m2 on a plot of 638 m². The villa comprises 266 m² across the 2 floors above ground level. Additionally, there is a 350 m2 semi-basement level featuring an underground garage, a bedroom with an en-suite bathroom and a patio, 2 living rooms, an area designated for a sauna and Turkish bath, a laundry room, and several storage rooms. All 3 floors are connected by an elevator. The projected home includes 7 bedrooms and 7 bathrooms. The villa features a semi-olympic outdoor swimming pool, 25 meters in length and over 100 m2.
Caractéristiques
- Climatisation réversible
- Climatisation réversible
- Chauffage au sol
- Sous-sol
- Terrasse couverte
- Double vitrage
- Salle de bains attenante
- Ascenseur
- Patio
- Terrasse privée
- Sauna
- Débarras
- Buanderie
- Jardin paysager
- Jardin privé
- Cuisine entièrement équipée
- Cuisine ouverte
- Parking couvert
- Garage
- Plusieurs places de parking
- Parking privé
- Parking souterrain
- Piscine privée
- Vue sur la forêt
- Vue sur le jardin
- Vue sur les montagnes
- Vue panoramique
- Vue sur la piscine
- Vue sur la mer
Typologies et prix
| Prix | Chambres | Salles de bains | Surface construite | Terrain |
|---|---|---|---|---|
| 1 600 000 € | 7 | 7 | 636 m² | 638 m² |
Logements disponibles
Grille de prix du 21 octobre 2026. Disponibles : 1 · réservés : 0 · vendus : 0.
| Logement | Type | Chambres | Salles de bains | Surface construite | Terrasse | Prix |
|---|---|---|---|---|---|---|
| Rey Luis I 38 | Villa | 7 | 7 | 636 m² | 94,79 m² | 1 600 000 € |